



You're standing in a hot Arizona room that never quite feels right. The mini split runs, the thermostat says it should be comfortable, and yet the space still feels sticky at one point in the day and cold at another. That usually isn't a “bad unit” problem, it's a sizing problem, and in homes from Globe to Miami and Superior, the wrong capacity shows up fast when the afternoon heat settles in.
Good mini split system sizing starts with one simple truth, the equipment has to match the room load. If the unit is too small, it can run and run without ever really catching up. If it's too large, it can cool in bursts, shut off early, and leave comfort on the table. In Arizona, that difference matters because the cooling season is long, the sun is aggressive, and the rooms that look similar on paper can behave very differently once the temperature climbs.
Why Mini Split System Sizing Matters More Than You Think
A homeowner calls after lunch because the bedroom above the garage feels fine in the morning, then turns brutal by midafternoon. Another says the new ductless unit works, but the room swings from chilly to warm all evening. That kind of complaint usually points back to capacity. The unit may be doing what it was built to do, just not for that room's real load.
Sizing matters because a mini split is built to handle a specific load, not a vague room type. A system that is too large can cool the space too quickly, shut off before the room settles, and leave temperature and humidity control uneven. In a dry climate, that still matters because comfort is not only about air temperature, it is also about how steady the room feels from hour to hour.
Why guessing fails in Arizona homes
Arizona homes push equipment harder than many charts admit. A room with west-facing glass, thin insulation, a vaulted ceiling, or regular afternoon use can need more capacity than a simple square-foot estimate suggests. Trane notes that BTU needs often fall in the 12 to 25 BTU per square foot range depending on sun exposure, windows, occupancy, and ceiling height, while Carrier begins with 25 BTU per hour per square foot as a starting point for sizing (Trane sizing guide, Carrier ductless sizing guidance).
Practical rule: when a room has extra heat gain, the number on the wall matters less than the load in the room.
A bedroom, bonus room, or sunlit office can behave very differently from the same square footage in a shaded part of the house. That is why a mini split that looks large enough on paper can still struggle in real Arizona conditions. If you want a plain-English overview of what a ductless setup includes, this ductless mini split system guide helps frame the equipment before you start matching capacity.
What wrong sizing feels like day to day
Oversizing often shows up as fast cooling followed by uneven comfort. Undersizing shows up as a unit that seems to run and run, especially during peak afternoon heat. Either way, the homeowner ends up adjusting blinds, fans, and setpoints just to get through the day.
The cost is not only comfort. Mis-sizing can raise operating stress, complicate repairs, and leave the system fighting the same load over and over. Mini splits have become a major HVAC category for a reason, and sizing matters because performance depends on matching the equipment to the actual room conditions, not a rough guess.
Understanding BTU Capacity and Room Area Basics
Mini split capacity is measured in BTU, short for British Thermal Units per hour. In plain terms, BTU tells you how much heat the system can move in an hour, while room size gives you the first clue about how much heat the space is adding back. The two have to be read together, because a room's area alone never tells the full story.
Start with the square footage rule
A practical starting rule for mini split system sizing is about 20 to 25 BTU per square foot in moderate conditions. That range is only a starting point, because the actual load changes with sun exposure, insulation, ceiling height, and how the room is used.
Mini splits are sold in discrete capacity steps, not in infinite increments. Common residential sizes cluster around 9,000, 12,000, 18,000, 24,000, 30,000, and 36,000 BTU, so the job is to match the room load to the nearest practical size.
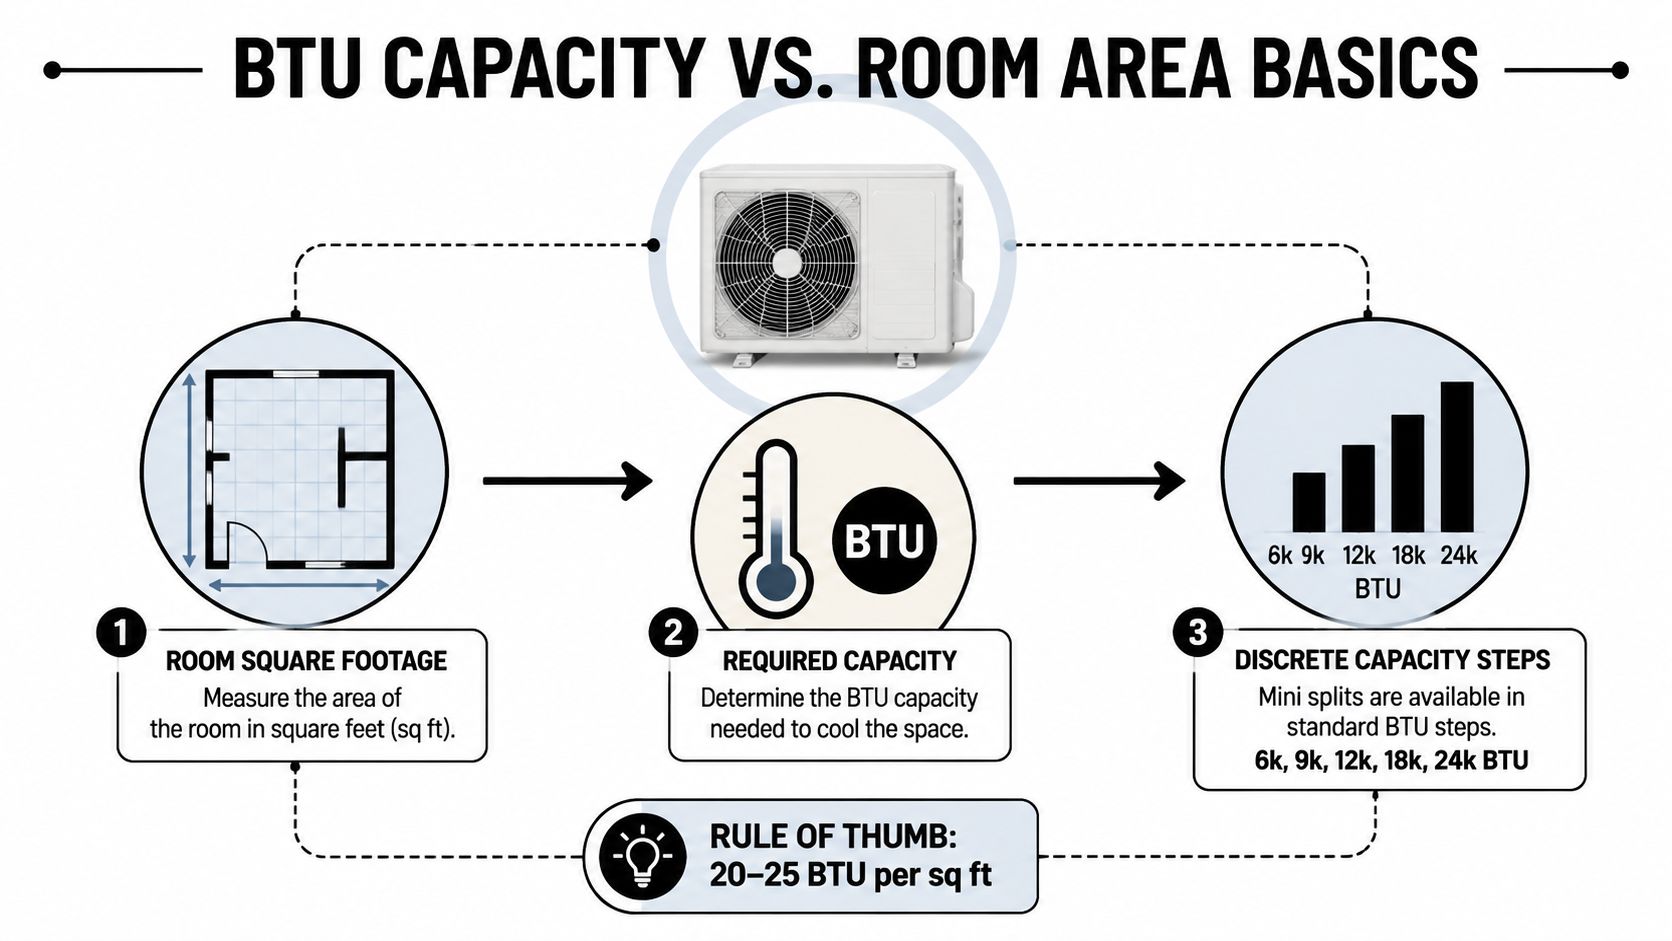
The key idea: room area gives you the starting number, then the room's real conditions decide whether you stay near that number or move up.
A few common chart matches help show the pattern. A smaller room may fall near 6,000 BTU, a mid-sized room may land around 12,000 BTU, and a larger open space may call for 24,000 BTU, depending on the guide and the room's heat load. Those are starting ranges, not promises.
Why bigger isn't better
Homeowners often assume the largest unit is the safest choice. It usually is not. If the system is too large for the space, it can satisfy the thermostat too quickly and shut off before the room settles into steady comfort. That short runtime can leave the room feeling uneven, even when the unit seems powerful on paper.
The better move is to size for the room's actual load, then choose the closest available capacity step. In Arizona, that means respecting heat gain first, then checking how the room's real conditions push the number up or down.
Key Factors That Determine Your Correct Capacity
Square footage gives you the baseline, but Arizona homes rarely behave like neat chart examples. A 600-square-foot room in a shaded, well-insulated home is not the same as a 600-square-foot room with older windows, a hot roofline, and people cooking nearby. That's why the space itself matters as much as the tape measure.
Insulation, sun, and ceiling height
Poor insulation forces the system to keep replacing cooled air that the house keeps losing. Homes in older parts of Arizona often need more capacity because the shell leaks heat faster than newer construction. Trane and Carrier both treat insulation, windows, sun exposure, and ceiling height as major sizing inputs, not minor tweaks (Trane sizing guide, Carrier ductless sizing guidance).
West-facing windows are another common trap. They can look harmless in the morning and then dump heat into a room late in the day, right when the outdoor temperature is still punishing. A vaulted ceiling also changes the load because you're conditioning more air volume, not just more floor area.
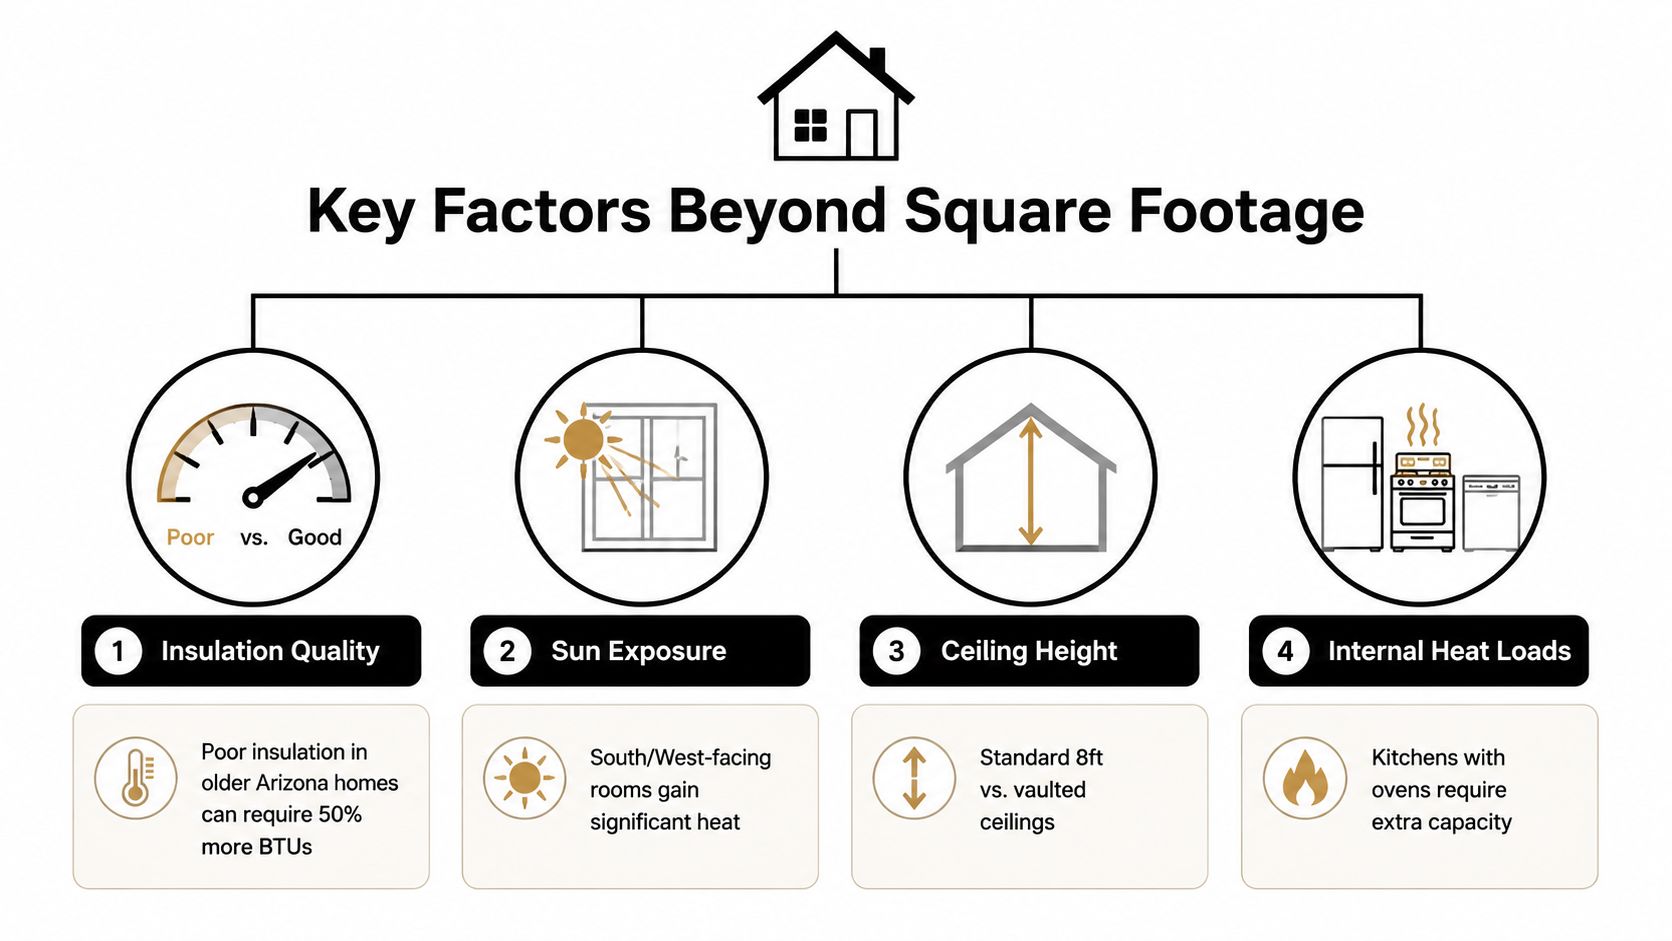
Arizona reality: two rooms with the same square footage can need different capacities if one takes direct afternoon sun and the other sits under shade.
Bryant's sizing guidance sets a practical benchmark of 20 to 60 BTU per square foot, with the lower end for cool climates and the upper end for hot climates, and it notes that a 600-square-foot zone can require roughly 12,000 to 36,000 BTU/h depending on conditions (Bryant ductless sizing guidance). That wide spread is the point. Climate and envelope quality are first-order inputs, not afterthoughts.
Occupancy and internal heat loads
Generic charts also miss what people and appliances do to a room. A bedroom used by one person behaves differently from a home office packed with electronics. A kitchen with an oven in use behaves differently from a quiet den.
That gap matters in mixed-use Arizona homes, where the room may be a family space, work area, and cooking zone all in one. Internal loads don't always show up in a basic square-foot calculator, but they absolutely show up in comfort complaints. If you want a faster way to test assumptions before calling for help, this free HVAC load calculator gives a practical starting point.
DIY Sizing Methods and Example Calculations
DIY sizing starts with a tape measure and a simple question, how hard does this room work in the afternoon? A bedroom with one window and light use usually doesn't need the same answer as an open living room with a kitchen edge and sun exposure. The point isn't to become a load-calculation engineer at the kitchen table, it's to stop treating every room like a generic box.
A basic worksheet you can use
Write down the room size, the sun exposure, the number of windows, the ceiling height, and what the room is used for. Then start with the moderate-condition range of about 20 to 25 BTU per square foot and adjust upward when the room has more heat gain. That gives you a realistic first pass without pretending every space behaves the same.
Here's a simple way to think through it:
- Measure the area. Multiply length by width to get square feet.
- Check the load. Add caution if the room gets afternoon sun, has large windows, or sits under a hotter roof section.
- Look at use. A bedroom, office, or kitchen won't all need the same output.
- Compare capacity steps. Choose the nearest available size, not the biggest number on the shelf.
Practical rule: if the room keeps heating up after sunset, the issue may be the envelope or the load, not just the thermostat.
Example sizing table for common Arizona rooms
| Room Type | Square Footage | Base BTU (20/sq ft) | Arizona Adjustment (40/sq ft) | Recommended Capacity |
|---|---|---|---|---|
| Bedroom | 400 | 8,000 | 16,000 | 9,000 to 12,000 BTU |
| Living room | 600 | 12,000 | 24,000 | 12,000 to 18,000 BTU |
| Open-concept space | 800 | 16,000 | 32,000 | 18,000 to 24,000 BTU |
The table above is a sizing conversation starter, not a final design. The base estimate gives you the floor, and the Arizona adjustment reminds you that heat gain can push the answer higher. A 400-square-foot bedroom may land near 9,000 BTU, while a bigger open area can easily move toward 18,000 or 24,000 BTU depending on glass, insulation, and use.
DIY is usually enough when the room is simple, the use is predictable, and the home envelope is straightforward. Once the room has multiple exposures, odd ceiling heights, or mixed heat sources, a professional load calculation becomes the smarter call. For a deeper look at why that matters, the Manual J load calculation overview shows how the load gets refined beyond rule-of-thumb sizing.
Common Oversizing and Undersizing Pitfalls to Avoid
The most common sizing mistake is treating “more capacity” as a free upgrade. It isn't. Oversized mini splits can cool the room too fast, shut off too soon, and leave the space feeling uneven because the system never settles into a steady rhythm.
What oversizing really does
Short cycling is the big problem. The unit starts, blasts, stops, and repeats before the room fully balances out. That pattern can reduce dehumidification and increase wear on components because the equipment is working through more starts and stops than it should.
Undersizing has the opposite failure pattern. The system runs continuously and still can't pull the space where it needs to go during peak heat. The homeowner sees the same warning signs over and over, long runtimes, weak comfort, and a thermostat that never seems satisfied.
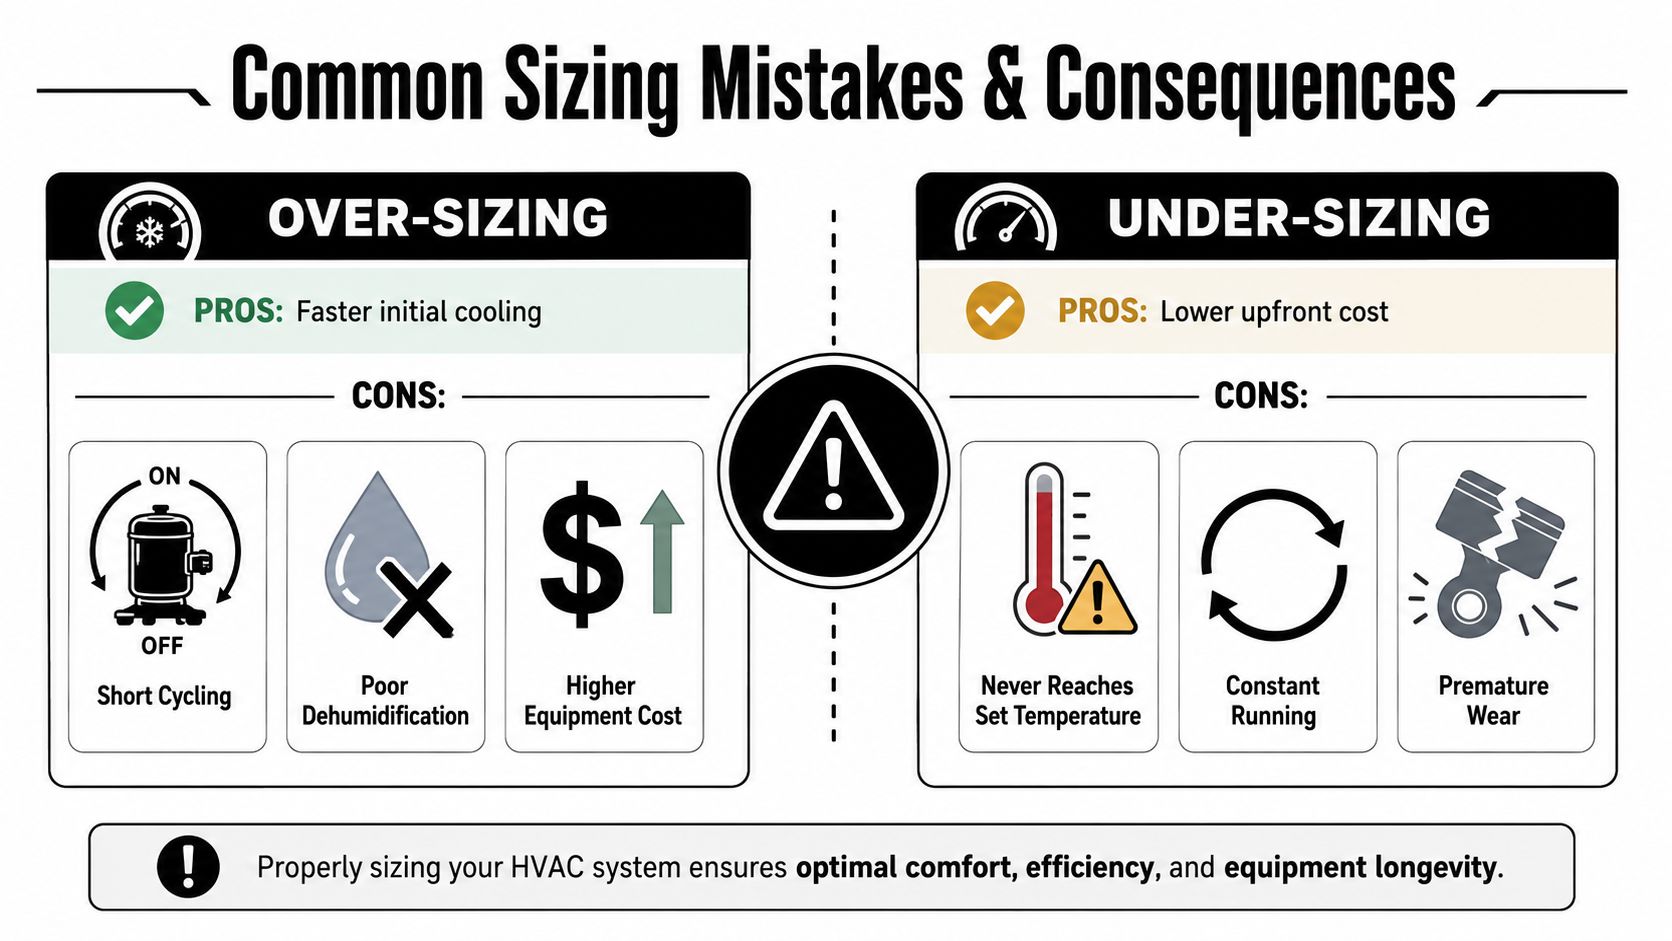
Watch for this pattern: if the temperature feels decent for a few minutes and then slips again, the system may be mismatched to the room load.
A quick way to spot trouble is by the daily rhythm. Oversized equipment often cools hard and then goes quiet too soon. Undersized equipment sounds busy all day and still leaves people uncomfortable. Neither outcome is what you want from a ductless system.
The warning signs homeowners notice first
- Frequent starts and stops. That points toward oversizing or a control issue.
- Never reaching setpoint. That's a common sign the unit is too small for the load.
- Uneven room feel. One corner feels fine, the rest never catches up.
- Air that feels off. Even in Arizona, poor dehumidification can make a room feel less comfortable than the thermostat suggests.
Heat vs Cooling Considerations and Multi Zone Systems
Mini splits don't always need the same answer for heating and cooling. In Arizona, cooling usually drives the sizing decision because summer is the hard season, while winter heating is often the secondary concern. That means the room has to be comfortable when the sun is at its worst, not just when outdoor temperatures are mild.
Cooling first, heating second
Heat pumps move heat rather than making it from scratch, so their output and performance can vary by operating conditions. In practical terms, the system you choose should be sized to keep up with peak cooling demand first, then reviewed for heating needs if the space will be used through the winter. That's especially true in homes where the ductless unit is doing year-round work.
The other big issue is multi-zone design. When multiple indoor heads connect to one outdoor unit, the condenser has to handle the combined indoor load. Gree states that the combined load of the indoor heads must fall within the condenser capacity and should be checked against manufacturer recommendations, and another sizing guide says to size each zone separately, add the zone BTUs, and select an outdoor unit rated for at least that simultaneous load (Gree multi-zone sizing guide).
Single zone or multi zone
A single-zone setup makes sense when one room carries the load and the usage is simple. Multi-zone systems fit better when different rooms need different schedules or comfort levels. A bedroom, office, and living room rarely run the same way, so separate heads can make more sense than forcing one indoor unit to do everything.
Useful rule: size each room first, then make sure the outdoor unit can cover the combined demand when the heads run together.
That's where homeowners get tripped up. They size the largest room correctly, then assume the outdoor unit should match only that one room. It doesn't work that way. The outdoor unit has to support the system as a whole, especially when several rooms are occupied at the same time.
When to Call Cobre Valley Air for Professional Sizing
A room can look simple on paper and still be hard to size in an Arizona home. A west-facing wall, a kitchen that runs hot, a room used by more than one person, or a house with more than one zone can push the cooling load away from a basic square-foot estimate. A technician looks at the whole load, including sun exposure, occupancy, and the way the space gets used, instead of guessing from one number.
That matters because hidden heat gains are easy to miss. A den used as an office, a bedroom that gets afternoon sun, or a living room open to the kitchen can all need more capacity than a standard chart suggests. In homes like that, the right answer usually comes from a proper load calculation, not from rounding up or picking the next size on the shelf. For a closer look at how that process works, see how a Manual J load calculation is used.
Cobre Valley Air LLC performs that type of HVAC planning along with repair, installation, duct design, and airflow evaluation work in Globe, Miami, Superior, and nearby Arizona communities. The company also pairs ductless mini split installs with code-compliant planning and service-before-sales guidance, which helps keep sizing tied to the home instead of the sales pitch. It offers financing through Wisetack and OPTIMUS, and it works with Goodman, Amana, and Daikin.
Call for professional sizing when a room keeps missing setpoint, when the home has multiple zones, or when heating matters as much as cooling for a heat pump. Those are the situations where guesswork usually falls short. A licensed technician can check the load, review the airflow, and help keep the system matched to the way the house really behaves.
If you're planning a new mini split or second-guessing one that never feels quite right, Cobre Valley Air LLC can size the system, check the airflow, and line up the installation with your home's real load. Visit Cobre Valley Air LLC to talk through mini split system sizing, repairs, or a new install in Globe, Miami, Superior, and the surrounding area.